
 Listed by MLSlistings Inc. / Listed By: Qing "Helen" He, Coldwell Banker Realty - Contact: 408-888-5810
3312 Michelangelo Drive San Jose, CA 95135
Active (1 Days)
$2,099,999 (USD)
OPEN HOUSE TIMES
-
OPENFri, Nov 64:00 pm - 6:00 pm
-
OPENSat, Nov 71:00 pm - 5:00 pm
-
OPENSun, Nov 81:00 pm - 5:00 pm
show more

Description
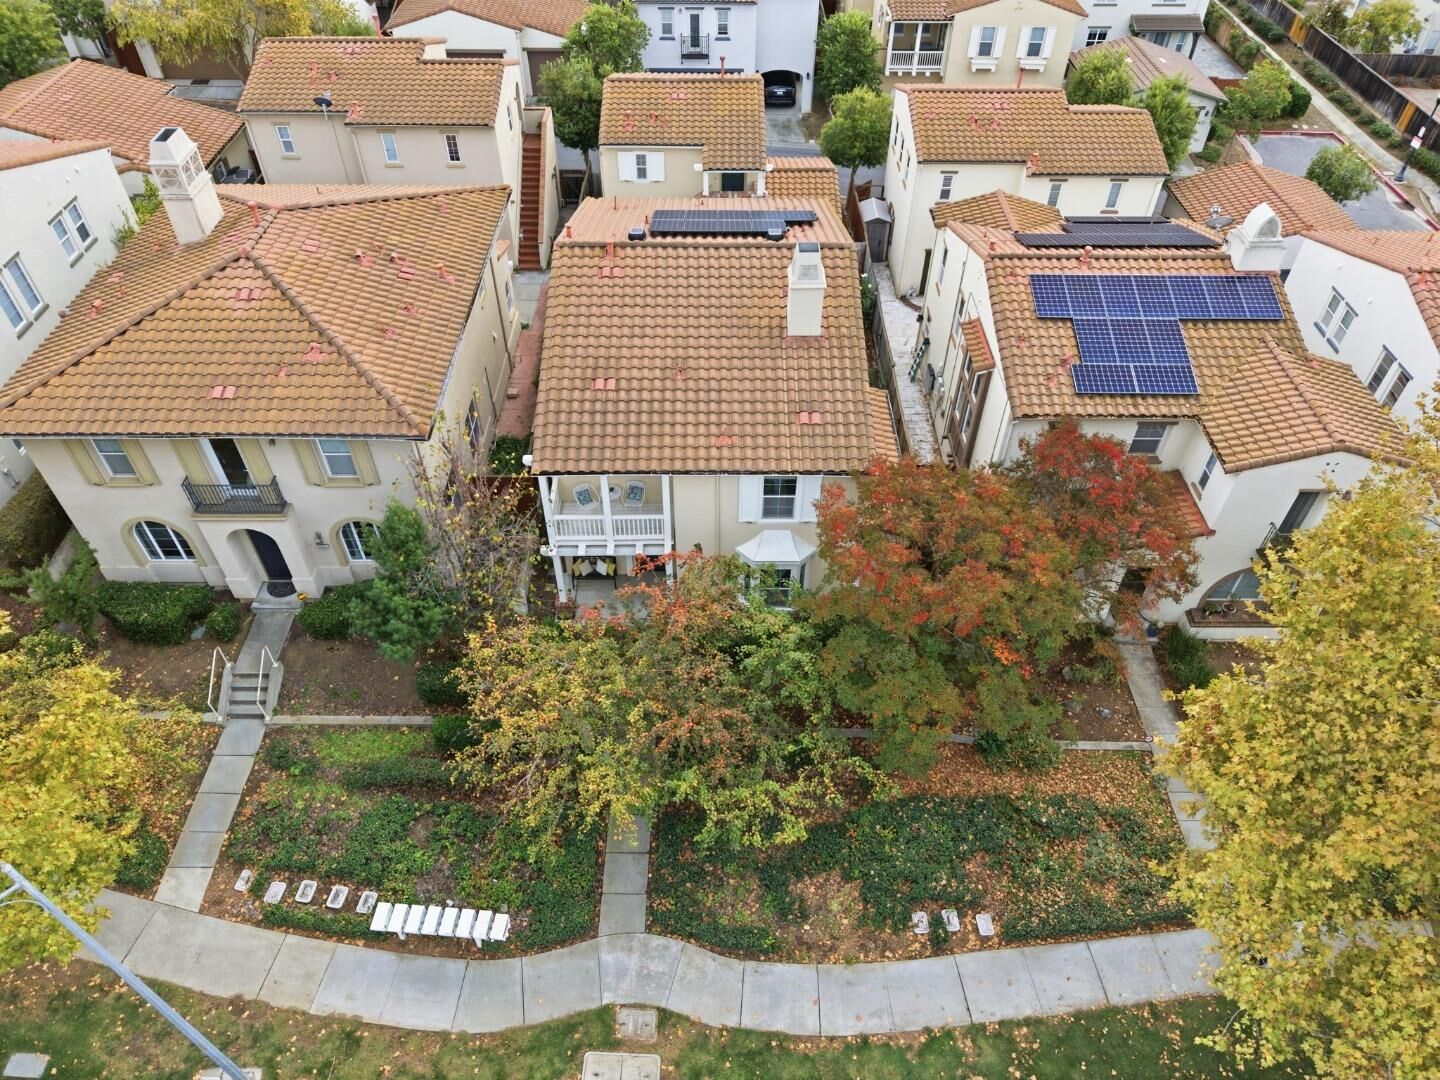
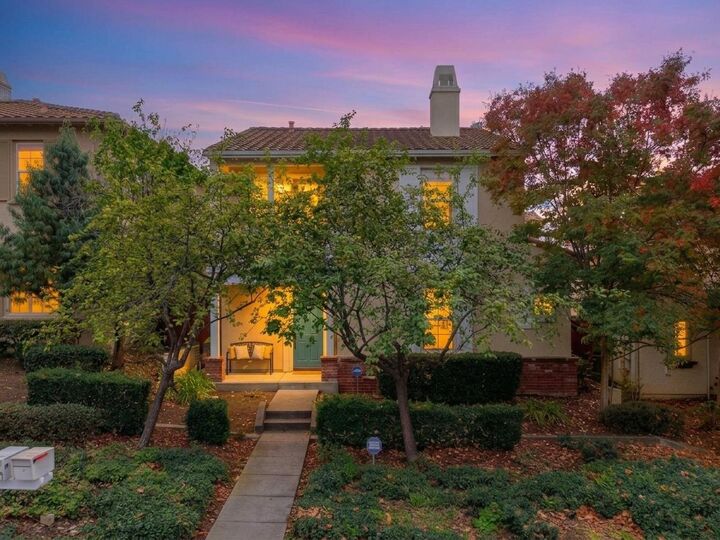
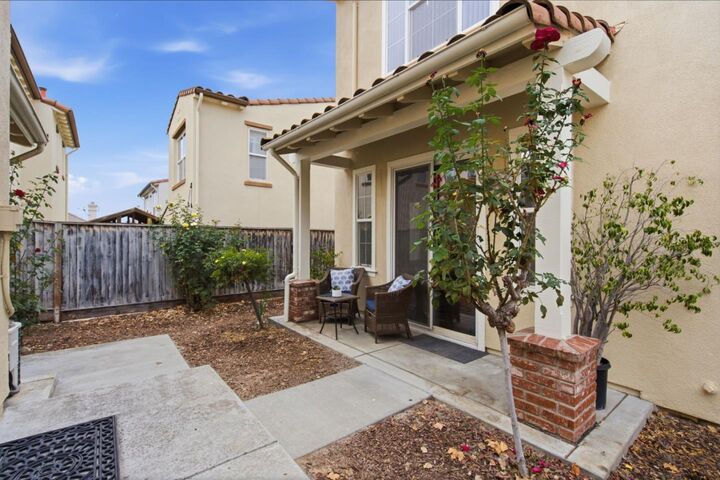
Elegant newer Shapell home in desirable Cottages at Evergreen Place, walk to 3 top Evergreen schools. Bright single-family home offers 4BR/4BA/3-car/2,708 SF, downstairs suite, detached cottage, fully paid solar panels, mountain views, 2 balconies & 2 sets of HVAC systems, furnaces & water heaters. Main residence offers 3 spacious suites, each with private bath, incl. one downstairs. Porcelain tile & new waterproof flooring enhance the open floor plan. Spacious great room combines living & family areas, flowing into the gourmet kitchen with granite countertops, generous island & walk-in pantry. Great room door opens to a private, rose-filled courtyard for outdoor entertaining. Primary suites resort-style bath offers soaking tub, separate shower & dual-sink vanity with 2 connecting walk-in closets tucked behind. Upstairs laundry adds convenience. Original Shapell-built detached cottage includes a bedroom suite, living area & private entrance, ideal for a home office, multigenerational living or rental income. Nearby parks, trails & a farmers market support an active lifestyle. Walk to Evergreen Village Square, library, schools & major tech shuttle stops. Modern Silicon Valley living blends architectural elegance, luxury, privacy, convenience & versatile investment potential.
MLS #:
ML82065251
ML82065251
Lot Size
4,030 SQFT
4,030 SQFT
Type
Single-Family Home
Single-Family Home
Year Built
2005
2005
School District
456
456
County
Santa Clara County
Santa Clara County
Listed By
Qing "Helen" He, DRE #01720584 CA, Coldwell Banker Realty, Contact: 408-888-5810
Source
MLSlistings Inc.
Last checked Nov 4 2026 at 8:31 PM GMT+0000
MLSlistings Inc.
Last checked Nov 4 2026 at 8:31 PM GMT+0000
Bathroom Details
- Full Bathrooms: 4
Subdivision
- Cottages At Evergreen Hill Oa
Property Features
- Fireplace: Living Room
- Fireplace: Wood Burning
- Fireplace: Gas Log
- Fireplace: Gas Starter
- Foundation: Concrete Slab
Heating and Cooling
- Central Forced Air - Gas
- Central Ac
Homeowners Association Information
- Dues: $195/MONTHLY
Exterior Features
- Roof: Tile
Utility Information
- Utilities: Water - Public, Public Utilities
- Sewer: Sewer - Public
School Information
- Elementary School: Tom Matsumoto Elementary
- Middle School: Chaboya Middle
- High School: Evergreen Valley High
Garage
- Gate / Door Opener
- Detached Garage
Stories
- 2
Living Area
- 2,708 sqft
Additional Information: Saratoga | 408-888-5810
Location
Estimated Monthly Mortgage Payment
*Based on Fixed Interest Rate withe a 30 year term, principal and interest only
Listing price
Down payment
%
Interest rate
%Mortgage calculator estimates are provided by Coldwell Banker Real Estate LLC and are intended for information use only. Your payments may be higher or lower and all loans are subject to credit approval.
Disclaimer: The data relating to real estate for sale on this website comes in part from the Broker Listing Exchange program of the MLSListings Inc.TM MLS system. Real estate listings held by brokerage firms other than the broker who owns this website are marked with the Internet Data Exchange icon and detailed information about them includes the names of the listing brokers and listing agents. Listing data updated every 30 minutes.
Properties with the icon(s) are courtesy of the MLSListings Inc.
Listing Data Copyright 2026 MLSListings Inc. All rights reserved. Information Deemed Reliable But Not Guaranteed.
Properties with the
 icon(s) are courtesy of the MLSListings Inc.
Listing Data Copyright 2026 MLSListings Inc. All rights reserved. Information Deemed Reliable But Not Guaranteed.


