
 Listed by MLSlistings Inc. / Listed By: Di "Bali" Liu, Coldwell Banker Realty; Yunjie "Angie" Ni, Cupertino - Contact: 650-889-0570
 388 Ashford Avenue San Carlos, CA 94070
Active
$2,149,000 (USD)
OPEN HOUSE TIMES
-
OPENSat, Aug 292:00 pm - 4:30 pm
-
OPENSun, Aug 302:00 pm - 4:30 pm
Description
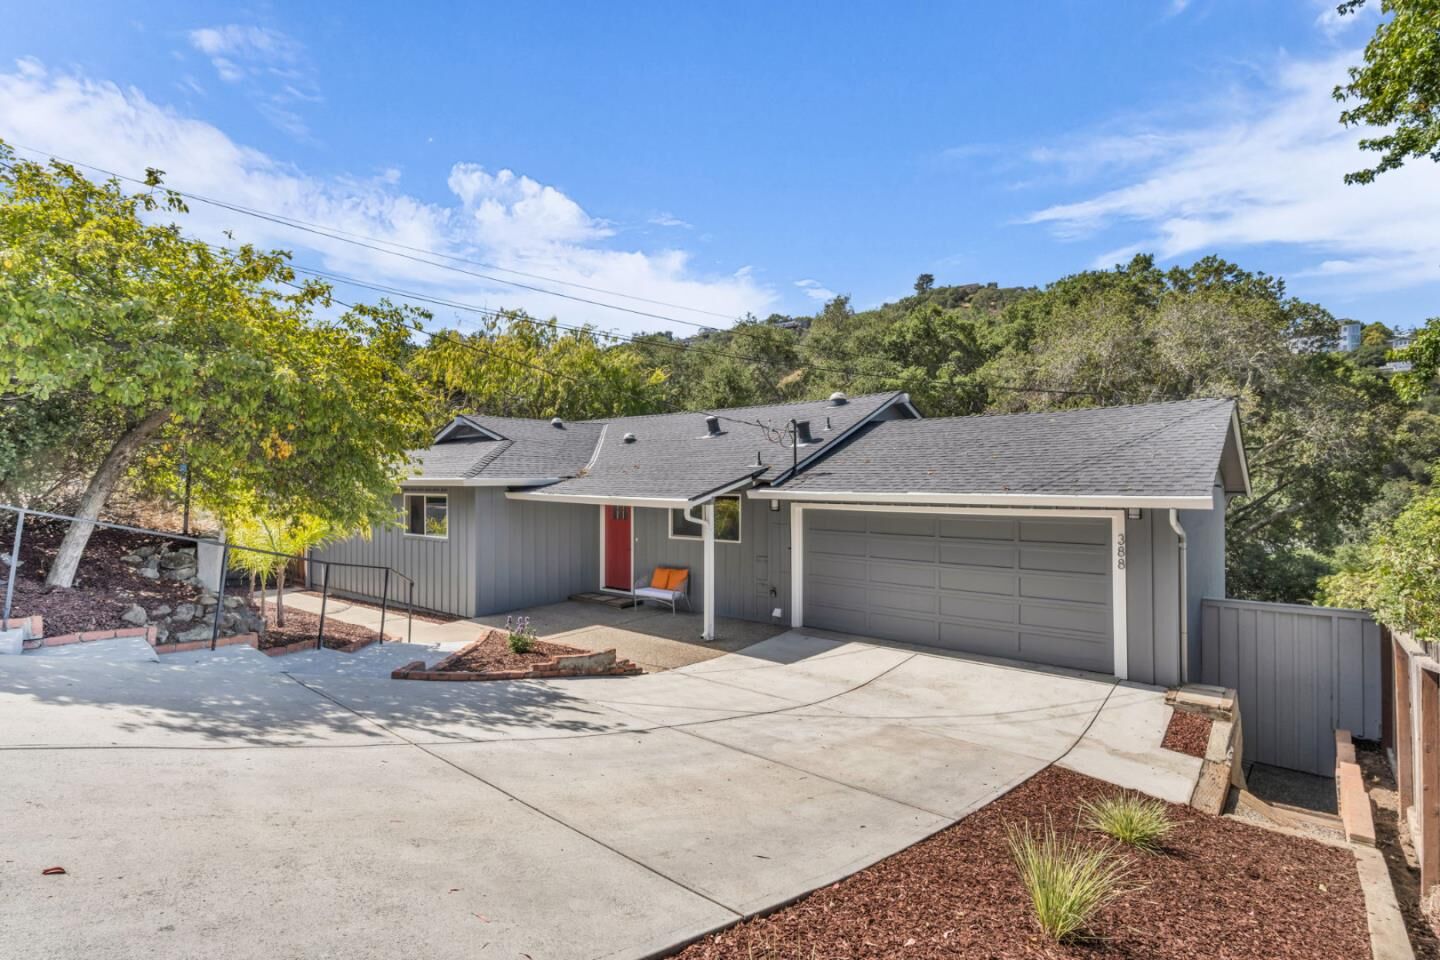
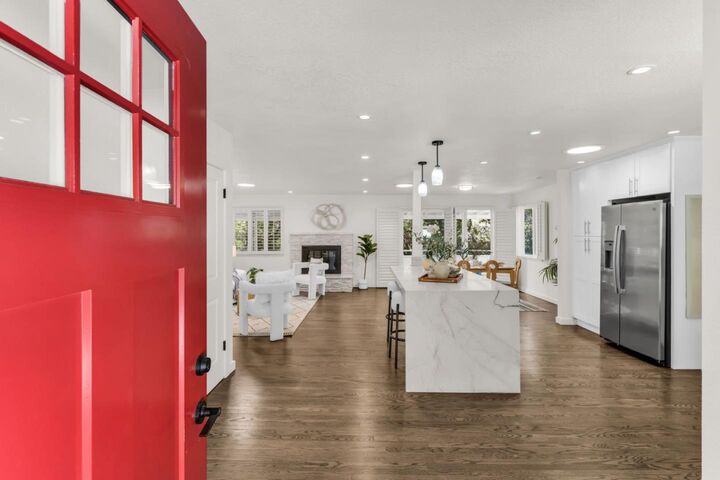
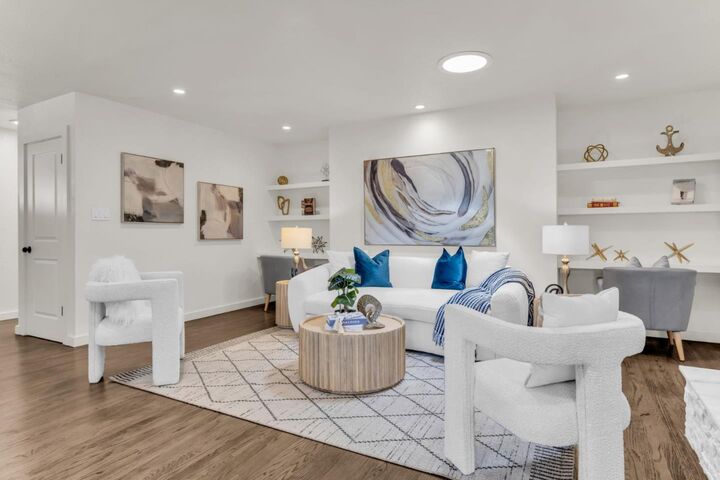
Nestled on a quiet cul-de-sac in the highly desirable San Carlos neighborhood, this remodeled, spacious 4-bedroom, 3-bathroom home offers the ideal blend of open-concept living and flexible modern space. The main level features a seamless living room and kitchen layout with sliding glass doors that step out onto an oversized deck, perfect for indoor-outdoor entertaining. Three well-proportioned bedrooms and two bathrooms reside upstairs, including a primary suite equipped with multiple closets. The versatile lower level boasts a large family room with its own sliding door access to a private patio, a private bathroom, a bedroom, and a bonus area suitable for a family gym, making the entire downstairs level ideal to serve as a complete in-law suite. Complete with exceptional walkability to top-rated San Carlos schools and the vibrant downtown dining and shopping scene, this home delivers prime Peninsula convenience and timeless comfort.
MLS #:
ML82059341
ML82059341
Lot Size
10,096 SQFT
10,096 SQFT
Type
Single-Family Home
Single-Family Home
Year Built
1959
1959
School District
937
937
County
San Mateo County
San Mateo County
Listed By
Di "Bali" Liu, DRE #02031414 CA, Coldwell Banker Realty, Contact: 650-889-0570
Yunjie "Angie" Ni, DRE #01987487 CA, Coldwell Banker Realty
Yunjie "Angie" Ni, DRE #01987487 CA, Coldwell Banker Realty
Source
MLSlistings Inc.
Last checked Aug 29 2026 at 5:35 AM GMT+0000
MLSlistings Inc.
Last checked Aug 29 2026 at 5:35 AM GMT+0000
Bathroom Details
- Full Bathrooms: 3
Interior Features
- In Garage
Property Features
- Fireplace: Living Room
- Foundation: Concrete Perimeter
Heating and Cooling
- Forced Air
- None
Flooring
- Hardwood
Exterior Features
- Roof: Composition
Utility Information
- Utilities: Public Utilities, Water - Individual Water Meter
- Sewer: Sewer - Public
Garage
- Attached Garage
Stories
- 1
Living Area
- 2,260 sqft
Additional Information: Cupertino | 650-889-0570
Location
Estimated Monthly Mortgage Payment
*Based on Fixed Interest Rate withe a 30 year term, principal and interest only
Listing price
Down payment
%
Interest rate
%Mortgage calculator estimates are provided by Coldwell Banker Real Estate LLC and are intended for information use only. Your payments may be higher or lower and all loans are subject to credit approval.
Disclaimer: The data relating to real estate for sale on this website comes in part from the Broker Listing Exchange program of the MLSListings Inc.TM MLS system. Real estate listings held by brokerage firms other than the broker who owns this website are marked with the Internet Data Exchange icon and detailed information about them includes the names of the listing brokers and listing agents. Listing data updated every 30 minutes.
Properties with the icon(s) are courtesy of the MLSListings Inc.
Listing Data Copyright 2026 MLSListings Inc. All rights reserved. Information Deemed Reliable But Not Guaranteed.
Properties with the
 icon(s) are courtesy of the MLSListings Inc.
 Listing Data Copyright 2026 MLSListings Inc. All rights reserved. Information Deemed Reliable But Not Guaranteed.


